The firm of Messrs Oladele Hamzat & Associates, Estate Surveyors and Valuers is duly registered with the Registrar of Business Names as No. BN 2029253 as well as with the Nigeria Institution of Estate Surveyors and Valuers (NIESV) as No. 2018 and the Estate Surveyors and Valuers Registration Board of Nigeria (ESVARBON) as No. A.1864.
Get every news update

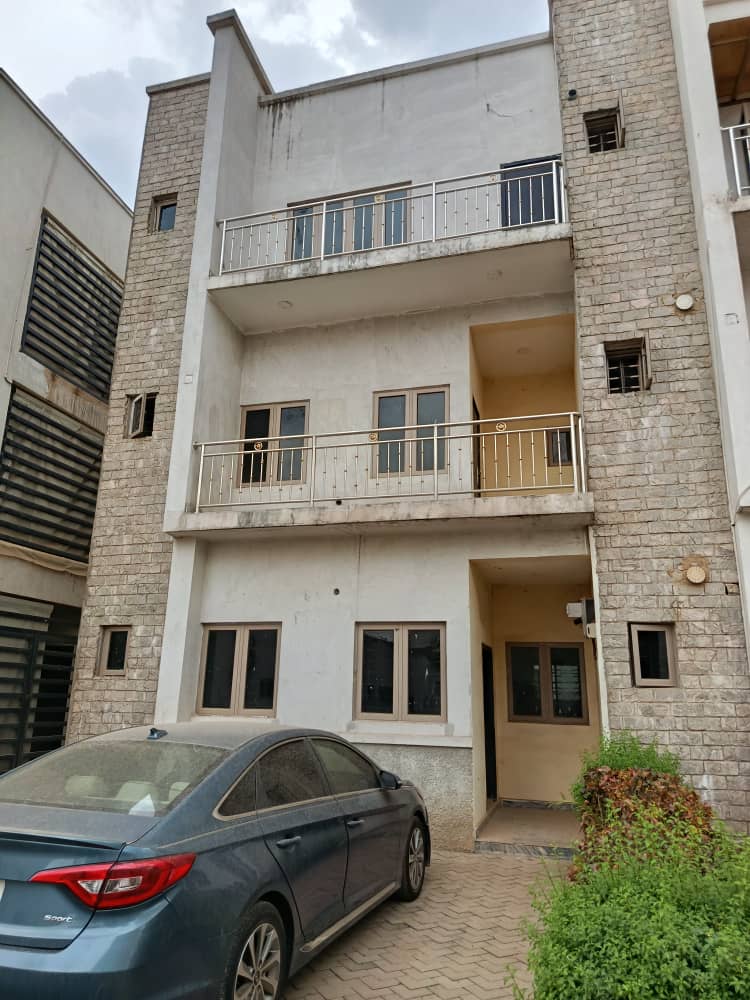


Combining clean architectural design with smart spatial efficiency, this newly completed 3-bedroom contemporary terrace duplex offers the ideal balance of privacy, security, and low-maintenance luxury. Designed across two thoughtfully organized levels within a secure, fully serviced community, it serves as a turn-key residence for young families or an exceptional high-yield asset for buy-to-let investors.
The interior showcases bright open-plan living, durable porcelain floor tiling, perimeter POP ceilings with recessed LED ambient lighting, and floor-to-ceiling windows designed for cross-ventilation and natural daylight. Interior Specifications: 3 En-Suite Bedrooms: Generously proportioned bedrooms fitted with custom soft-close wardrobes; master suite features a private sit-out balcony, walk-in vanity nook, and a glass-enclosed walk-in rainfall shower. Modern Fitted Kitchen: Premium gloss cabinetry, polished granite/quartz countertops, heat extractor hood, integrated 4-burner gas hob, microwave, conventional oven, and pantry storage. Living & Dining Area: Expansive ground-floor reception area structured for effortless hosting and functional family living. Visitor’s Cloakroom: Discrete guest toilet on the ground floor. Independent Domestic Quarters: Fully functional, en-suite 1-room BQ situated to the rear with its own private entrance

#1253
Apartment
3
2
1950
For Rent
Yes
Yes
Yes
2025
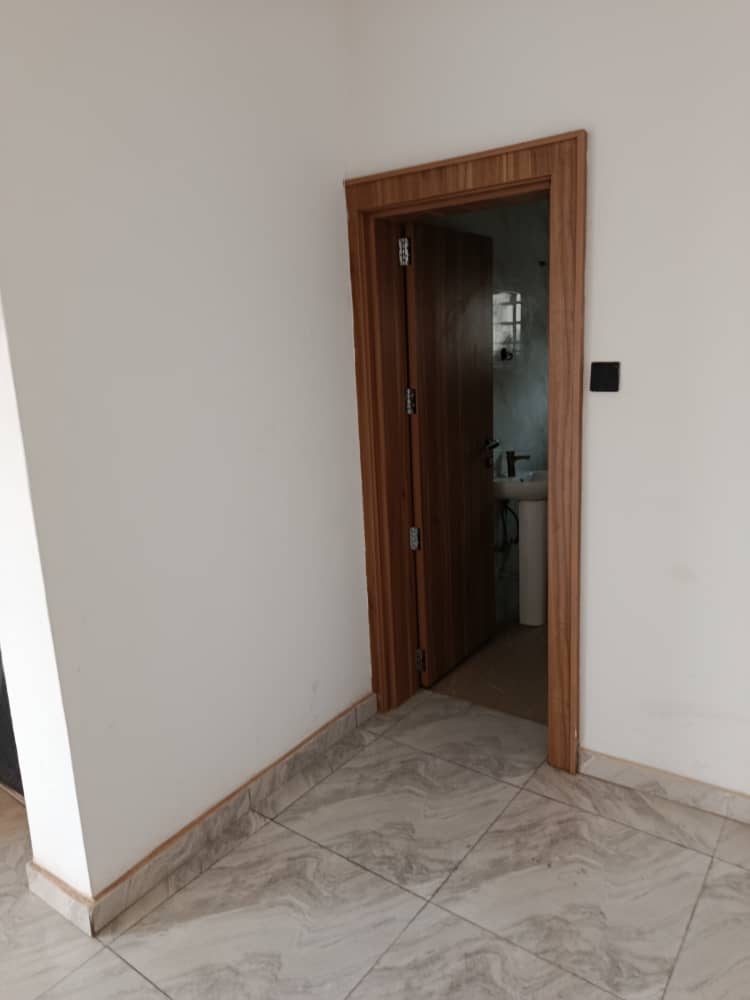
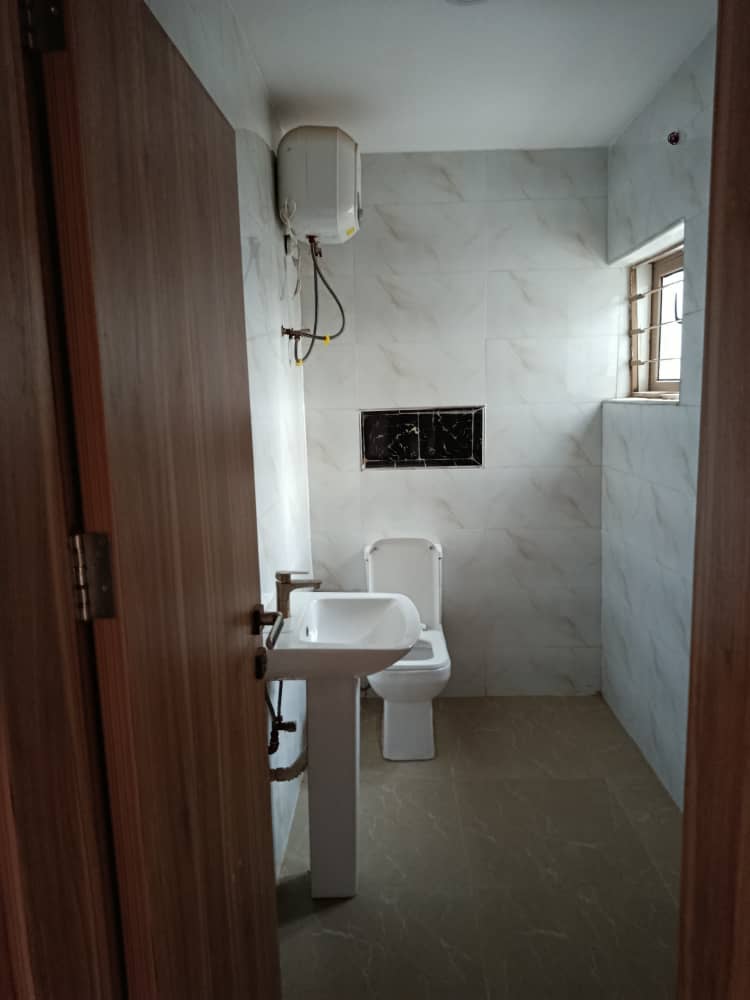
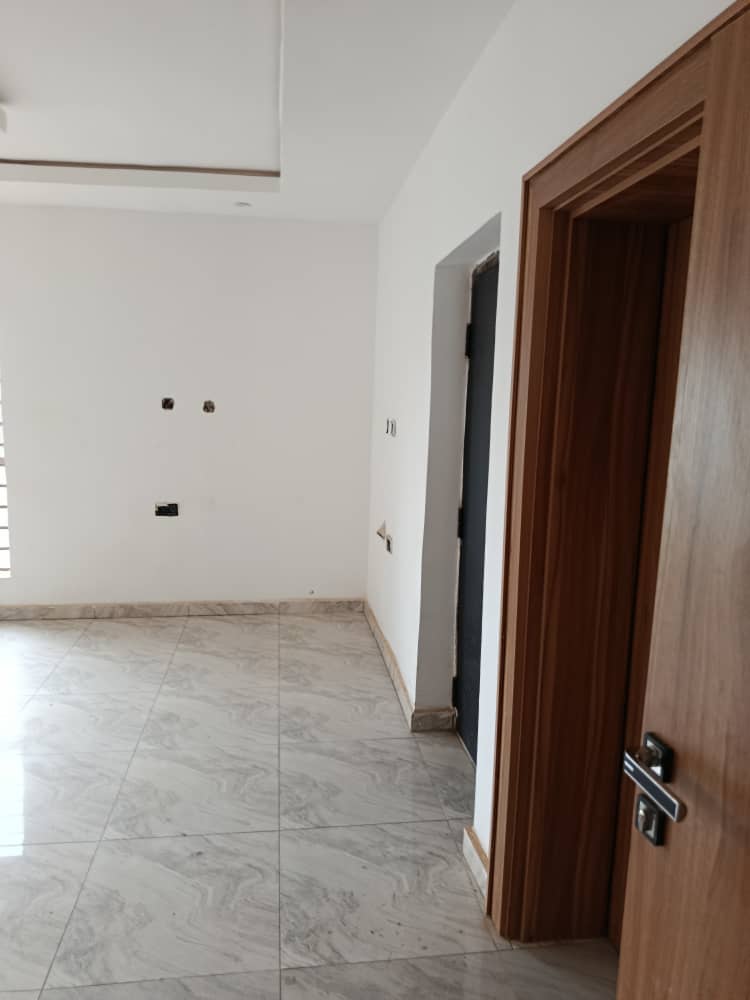
The interior showcases bright open-plan living, durable porcelain floor tiling, perimeter POP ceilings with recessed LED ambient lighting, and floor-to-ceiling windows designed for cross-ventilation and natural daylight. Interior Specifications: 3 En-Suite Bedrooms: Generously proportioned bedrooms fitted with custom soft-close wardrobes; master suite features a private sit-out balcony, walk-in vanity nook, and a glass-enclosed walk-in rainfall shower. Modern Fitted Kitchen: Premium gloss cabinetry, polished granite/quartz countertops, heat extractor hood, integrated 4-burner gas hob, microwave, conventional oven, and pantry storage. Living & Dining Area: Expansive ground-floor reception area structured for effortless hosting and functional family living. Visitor’s Cloakroom: Discrete guest toilet on the ground floor. Independent Domestic Quarters: Fully functional, en-suite 1-room BQ situated to the rear with its own private entrance