The firm of Messrs Oladele Hamzat & Associates, Estate Surveyors and Valuers is duly registered with the Registrar of Business Names as No. BN 2029253 as well as with the Nigeria Institution of Estate Surveyors and Valuers (NIESV) as No. 2018 and the Estate Surveyors and Valuers Registration Board of Nigeria (ESVARBON) as No. A.1864.
Get every news update

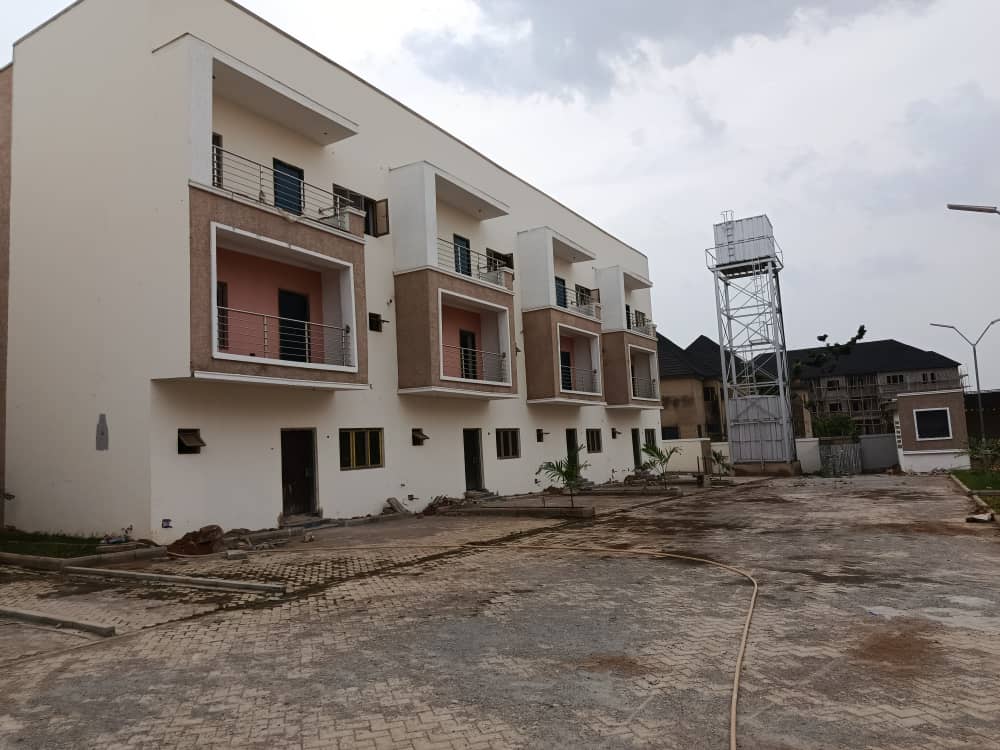


An exceptional opportunity to acquire a newly completed, high-density residential development engineered for institutional yields, corporate staff quarters, or a strategic buy-to-let portfolio. Spread across a private, gated footprint, this private enclave comprises 16 units of contemporary 4-bedroom terrace duplexes, each paired with an en-suite domestic staff quarter (BQ).
Consectetur adipiscing elit. Pellentesque sed elit tempus, consectetur augue vel, venenatis nequ Suspendisse potenti. Nunc convallis nulla fringilla tellus dapibus lobortis. Nam in bibendum mi, at molestie tellus. Quisque molestie vel elit nec ultrices. Pellentesque a ex id lectus sagittis bibendum
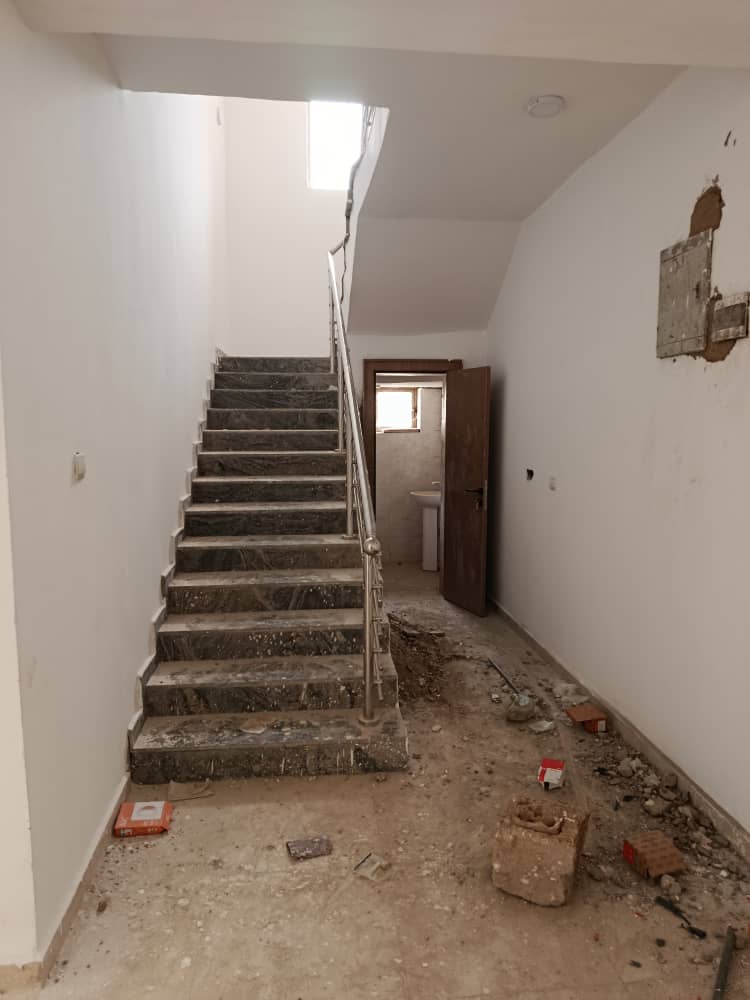
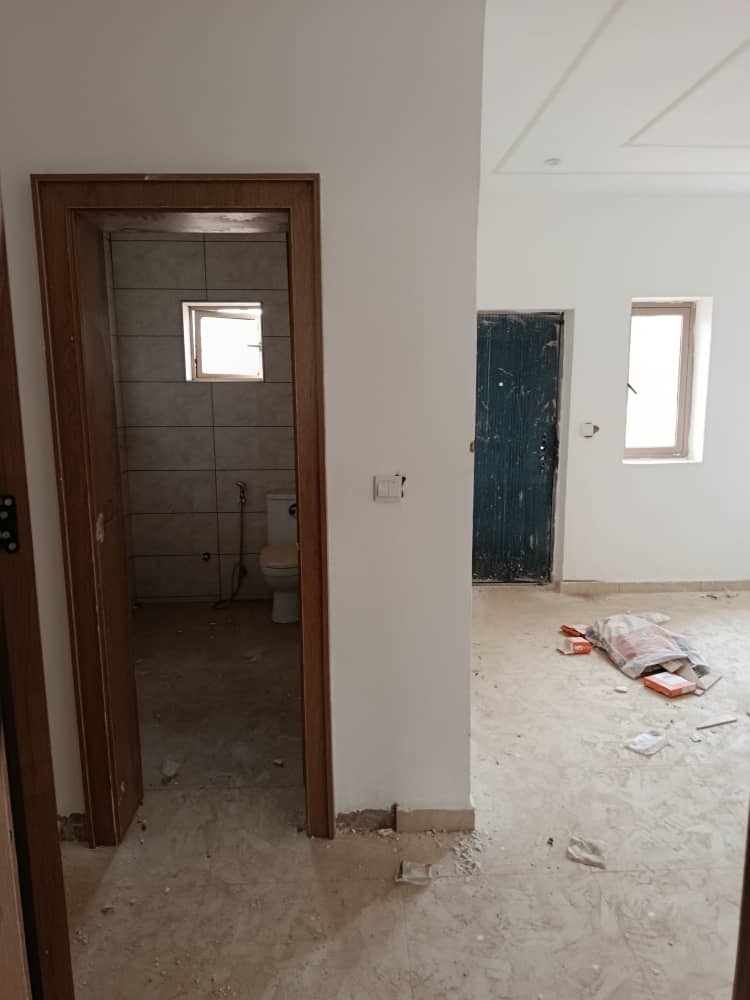
Every home within the development has been completed to uniform commercial standards, featuring premium porcelain tiling, fitted contemporary kitchens, expansive en-suite bedrooms, and dedicated family lounges across multi-level layouts. Asset & Infrastructure Specifications: Scale: 16 independent units, each featuring 4 en-suite bedrooms, 1-room BQ, 2 living lounges, and 4.5 bathrooms. Power & Energy: Dedicated high-capacity transformer installed, synchronized central generator platform, and pre-wired inverter conduits for each unit. Water & Civil Infrastructure: Central industrial water treatment plant with automated pressure distribution, overhead storage reserve, reinforced concrete perimeter wall, and underground storm drainage network. Access & Security: Dedicated gatehouse with security control post, visitor intercom readiness, and biometric access barrier capacity. Paving & Parking: Heavy-duty stamped concrete internal roads and demarcated parking allowing 2–3 vehicles per unit (40+ vehicle overall estate capacity).

#1253
Apartment
4
3
1950
For Sell
Yes
Yes
Yes
2025
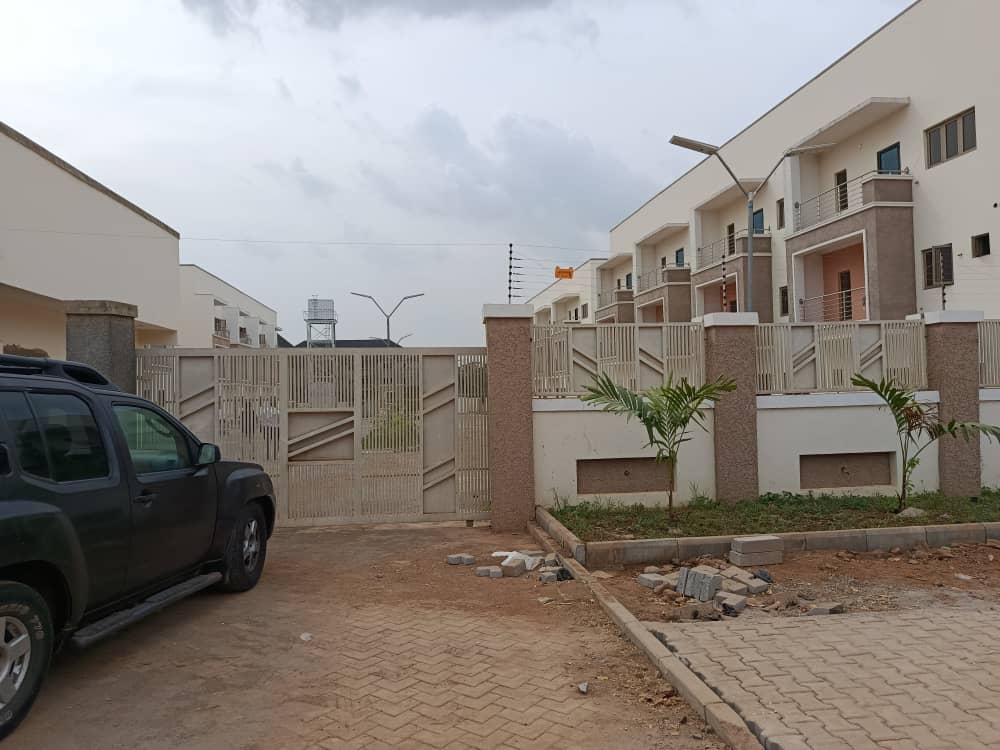
Every home within the development has been completed to uniform commercial standards, featuring premium porcelain tiling, fitted contemporary kitchens, expansive en-suite bedrooms, and dedicated family lounges across multi-level layouts. Asset & Infrastructure Specifications: Scale: 16 independent units, each featuring 4 en-suite bedrooms, 1-room BQ, 2 living lounges, and 4.5 bathrooms. Power & Energy: Dedicated high-capacity transformer installed, synchronized central generator platform, and pre-wired inverter conduits for each unit. Water & Civil Infrastructure: Central industrial water treatment plant with automated pressure distribution, overhead storage reserve, reinforced concrete perimeter wall, and underground storm drainage network. Access & Security: Dedicated gatehouse with security control post, visitor intercom readiness, and biometric access barrier capacity. Paving & Parking: Heavy-duty stamped concrete internal roads and demarcated parking allowing 2–3 vehicles per unit (40+ vehicle overall estate capacity).